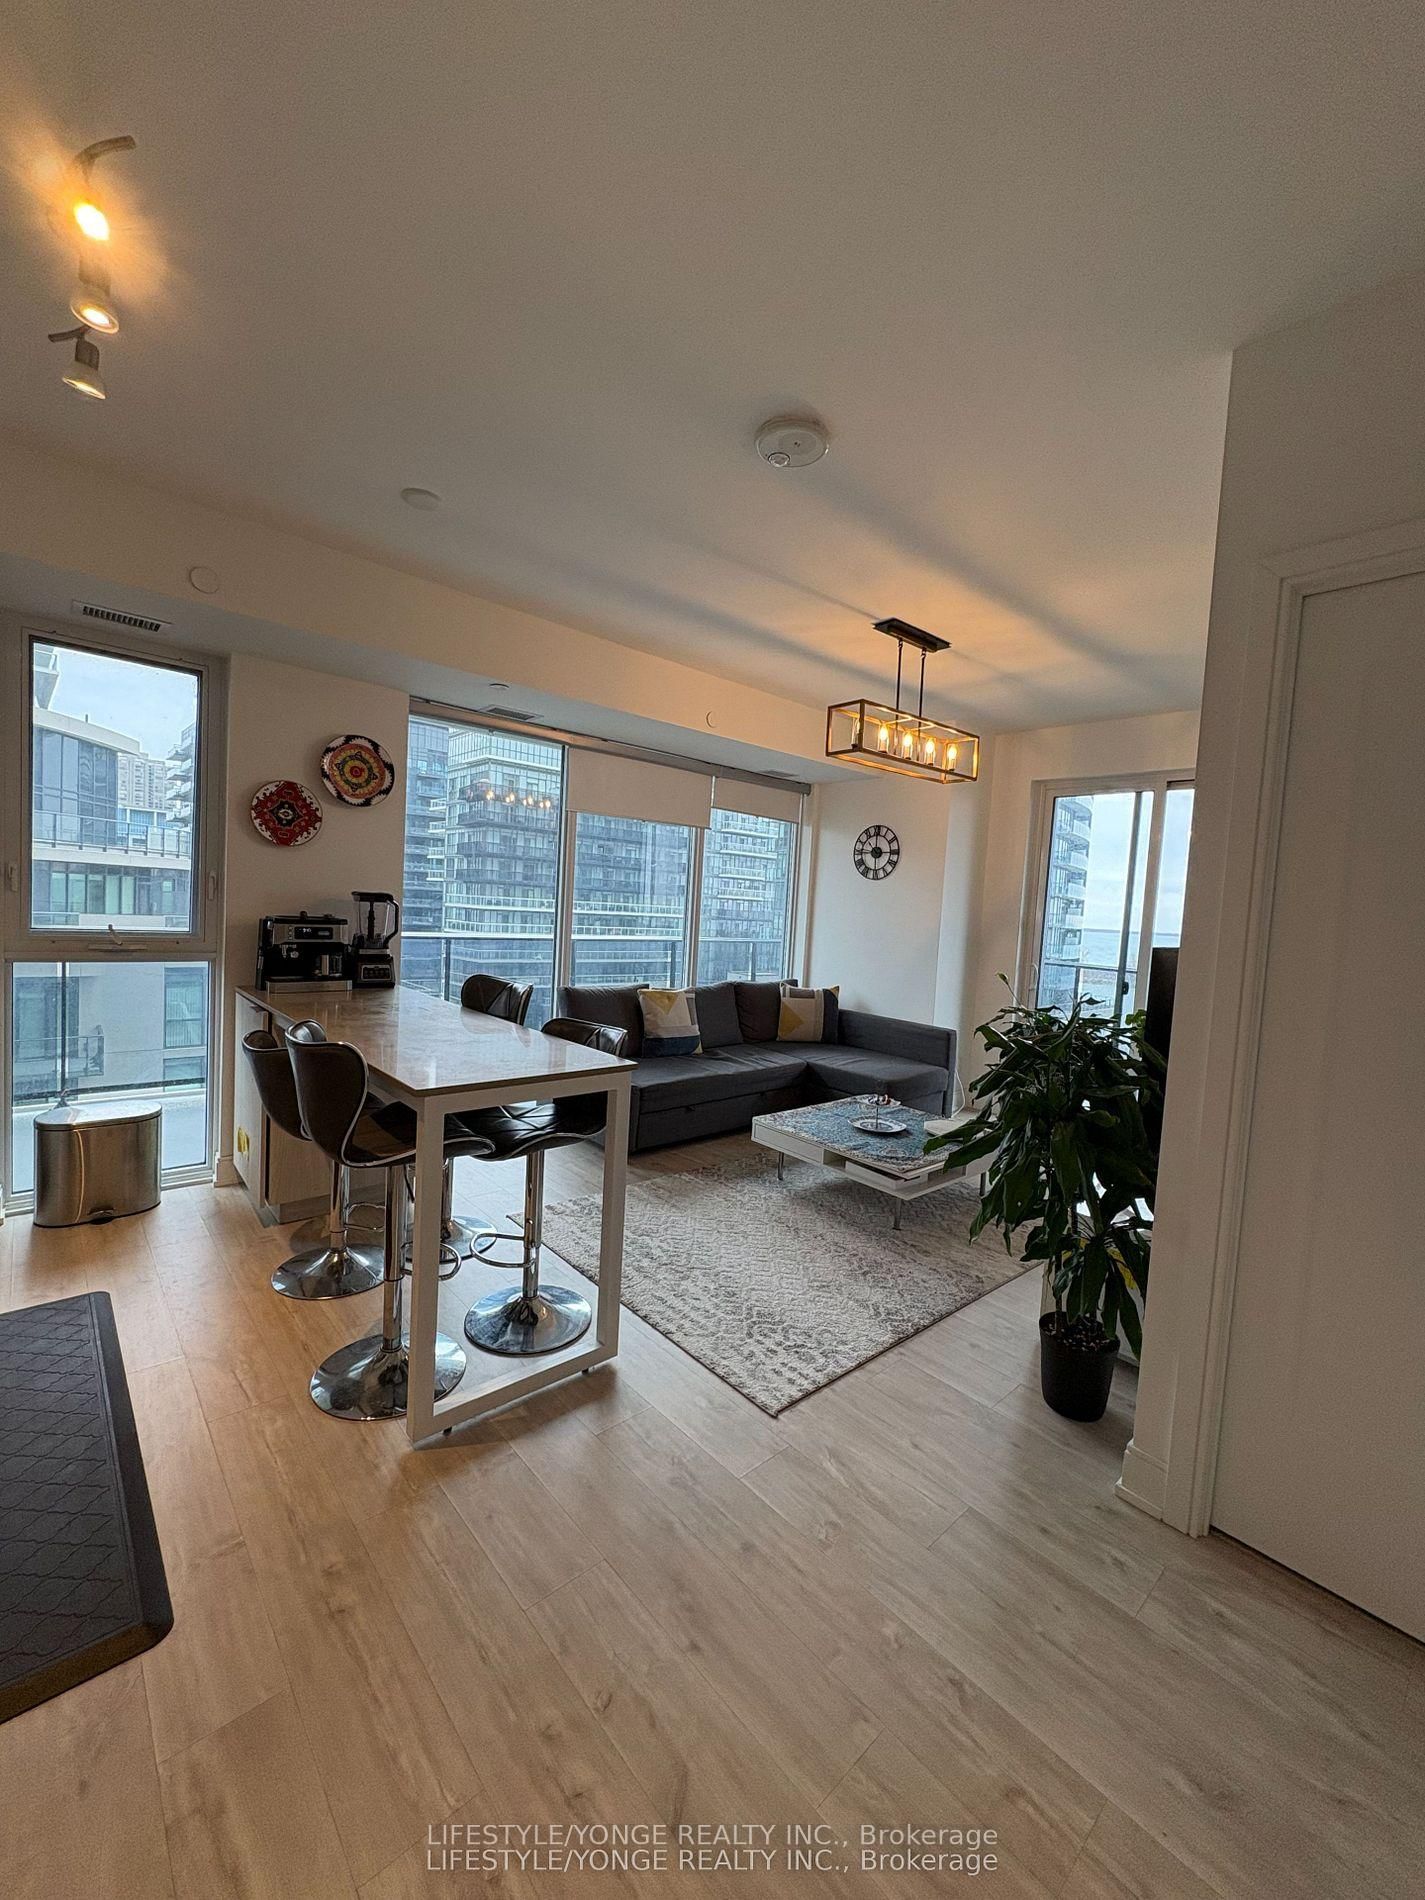
<-- style PDP --> 909-2220 Lake Shore Boulevard, Toronto - Condo Apt for lease for $3,500
  • leased

909-2220 Lake Shore Boulevard

Toronto, Ontario, M9V 0C1 - Mimico

$3,500$000000

  • Neighbourhood

    Mimico

  • Major Intersection

    Park Lawn/Lake Shore

  • Listed Since: 143 day(s)

  • Last update: 82 day(s) ago

Overview

  • Property Type

    Condo Apt, Apartment

  • Bedrooms

    2

  • Bathrooms

    2

  • Square Feet

    800-899

  • Exposure

    South West

  • Total Parking

    1 Underground Garage

  • Locker

    None

  • Furnished

    Yes

  • Balcony

    Open

Property Description

Property description for 909-2220 Lake Shore Boulevard, Toronto

**Westlake Condos** Furnished South West corner suite featuring 2 bedrooms, 2 bathrooms + 1 parking space, white quartz counter in kitchen, laminate flooring throughout, view of Lake Ontario from every room, wrap around balcony that overlooks the ravine to the West and Lake Ontario to the South. Fabulous state of the art amenities located on 3rd floor above Metro at 2200 Lake Shore with easy underground access. The W Club offers an indoor swimming pool, sauna, gym, yoga studio, squash court, games room, outdoor putting green, media room, library with Wi-Fi, party room, children's playroom, guest suites, rooftop lounge, BBQ's. Complex offers a Metro with Starbucks, Shoppers Drug Mart, LCBO, Sunset Grill, Panago Pizza, Dry Cleaners, TD Bank, Scotia Bank, Massage Addict, Bone & Biscuit. Steps to Humber Bay Park with it's biking and walking trails. Minutes to restaurants, shops, and entertainment. Move-in ready! Easy access to downtown, TTC, GO Train, Billy Bishop Airport, Pearson Airport. Don't miss this opportunity to live and enjoy life in this urban village by the Lake. NOTE - Non Smoking Building Absolutely no smoking inside suite, balcony, or common areas.*Suite is available for longer term Rental* Only AAA Tenants Considered.

Listed by RE/MAX PROFESSIONALS INC.

  • MLS #

    W13121136

  • Sq. Ft

    800-899

  • Sq. Ft. Source

    MLS

  • Year Built

    Available Upon Request

  • Basement

    None

  • View

    Lake, River

  • Garage

    Underground, 1 spaces

  • Parking Type

    Owned

  • Locker

    None

  • Pets Permitted

    N

  • Exterior

    Brick

  • Fireplace

    N

  • Security

    n/a

  • Elevator

    n/a

  • Laundry Level

    n/a

  • Building Amenities

    Concierge,Guest Suites,Gym,Indoor Pool,Party/Meeting Room,Rooftop Deck/Garden

  • Maintenance Fee Includes

    Heat, Parking, Water

  • Property Management

    Diamond Property Management 647-343-0935

  • Heat

    Fan Coil

  • A/C

    Central Air

  • Water

    n/a

  • Water Supply

    n/a

  • Central Vac

    N

  • Cert Level

    n/a

  • Energy Cert

    n/a

  • Living

    5.55 x 4.79 ft Flat level

    Sw View, Open Concept, Laminate

  • Dining

    0.0 x 0.0 ft Flat level

    Combined W/Living, W/O To Balcony, Laminate

  • Kitchen

    3.08 x 2.63 ft Flat level

    Quartz Counter, Stainless Steel Appl, Open Concept

  • Primary

    3.44 x 3.07 ft Flat level

    W/I Closet, W/O To Balcony, 4 Pc Ensuite

  • 2nd Br

    3.95 x 2.74 ft Flat level

    South View, Double Closet, Laminate

  • MLS #

    W13121136

  • Sq. Ft

    800-899

  • Sq. Ft. Source

    MLS

  • Year Built

    Available Upon Request

  • Basement

    None

  • View

    Lake, River

  • Garage

    Underground, 1 spaces

  • Parking Type

    Owned

  • Locker

    None

  • Pets Permitted

    N

  • Exterior

    Brick

  • Fireplace

    N

  • Security

    n/a

  • Elevator

    n/a

  • Laundry Level

    n/a

  • Building Amenities

    Concierge,Guest Suites,Gym,Indoor Pool,Party/Meeting Room,Rooftop Deck/Garden

  • Maintenance Fee Includes

    Heat, Parking, Water

  • Property Management

    Diamond Property Management 647-343-0935

  • Heat

    Fan Coil

  • A/C

    Central Air

  • Water

    n/a

  • Water Supply

    n/a

  • Central Vac

    N

  • Cert Level

    n/a

  • Energy Cert

    n/a

  • Living

    5.55 x 4.79 ft Flat level

    Sw View, Open Concept, Laminate

  • Dining

    0.0 x 0.0 ft Flat level

    Combined W/Living, W/O To Balcony, Laminate

  • Kitchen

    3.08 x 2.63 ft Flat level

    Quartz Counter, Stainless Steel Appl, Open Concept

  • Primary

    3.44 x 3.07 ft Flat level

    W/I Closet, W/O To Balcony, 4 Pc Ensuite

  • 2nd Br

    3.95 x 2.74 ft Flat level

    South View, Double Closet, Laminate

Thinking of Selling?

Find Out Your Home’s Value in Today’s Market!

No Email or Signup is required to view your home estimate.

estimate your home value

Contact Manoj Kukreja

Sales Representative,
Century 21 People’s Choice Realty Inc.,
Brokerage
(647) 576 - 2100

Manoj profile avatar

Property History

Property history for 909-2220 Lake Shore Boulevard, Toronto

This property has been sold 3 times before. Create your free account to explore sold prices, detailed property history, and more insider data.

Sign In / Register

Inventory Graph

10 9 8 7 6 5 4 3 2 1 0 1 Months of inventory SELLER'S Market BALANCED Market BUYER'S Market

Thinking of Selling?

Find Out Your Home’s Value in Today’s Market!

No Email or Signup is required to view your home estimate.

estimate your home value

Contact Manoj Kukreja

Sales Representative, Century 21 People’s Choice Realty Inc., Brokerage
(647) 576 - 2100

Manoj profile avatar

Recent Sold Listings in Mimico, Toronto

Popular Cities